<-- style PDP --> 6 Snowshoe Crescent, Markham - Detached for sale for $1,148,000
  • new
  • for sale

6 Snowshoe Crescent

Markham, Ontario, L3T 4M6 - German Mills

$1,148,000

  • Neighbourhood

    German Mills

  • Major Intersection

    Don Mills and John

  • Listed Since: 3 day(s)

  • Last update: today

Overview

  • Property Type

    Detached, 2-Storey

  • Bedrooms

    4 + 1

  • Bathrooms

    2

  • Basement

    Full + Part Fin

  • Kitchen

    1

  • Total Parking

    5 (1 Attached Garage)

  • Lot Size

    30x150 (Feet)

  • Taxes

    $5,364.41 (2026)

  • Type

    Freehold

Property Description

Property description for 6 Snowshoe Crescent, Markham

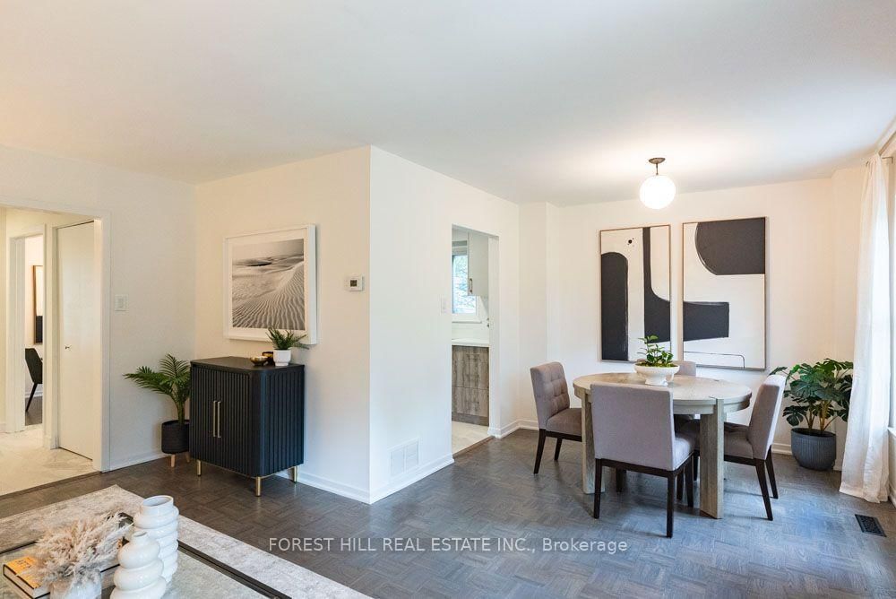
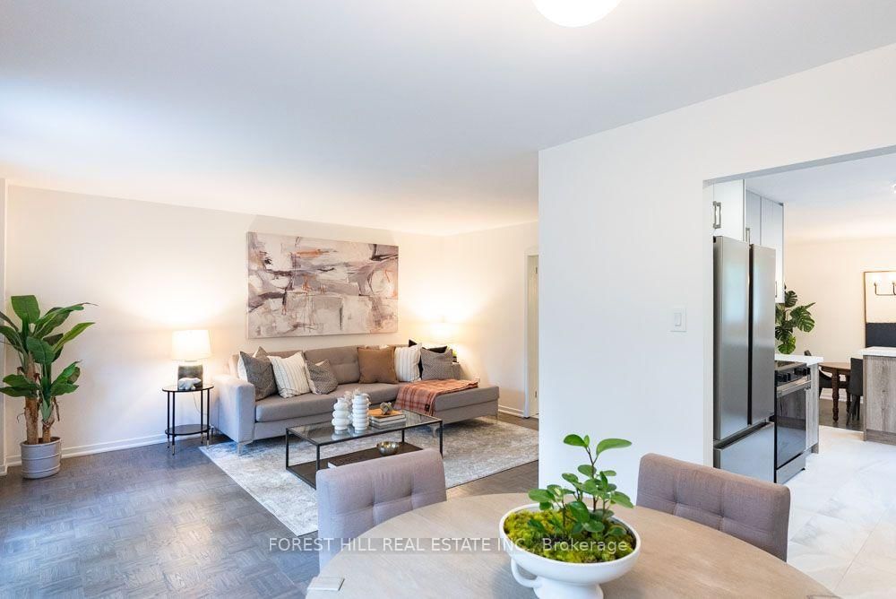
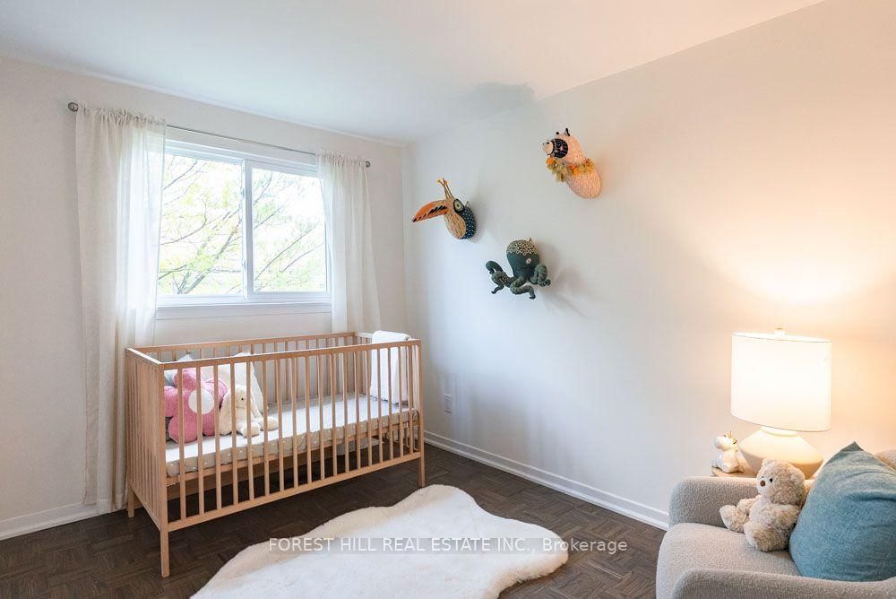
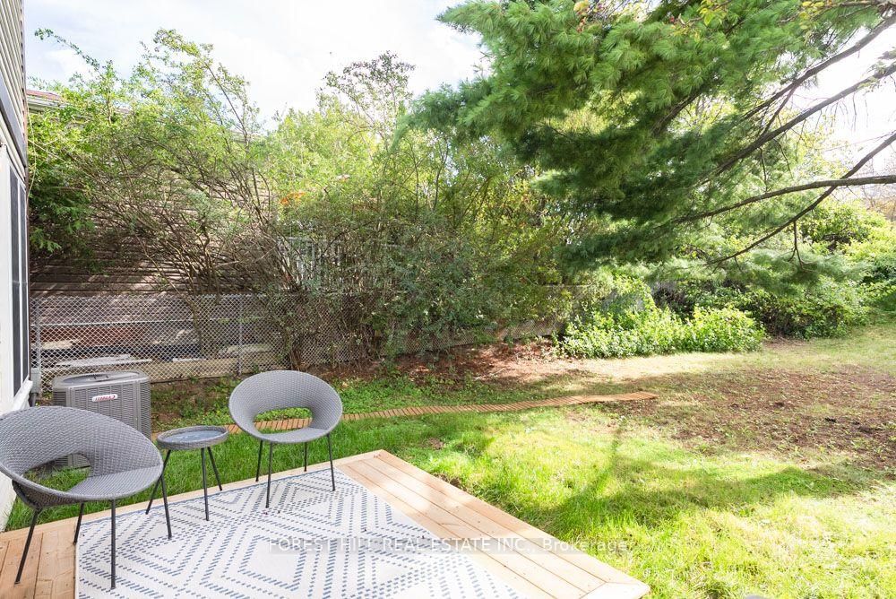
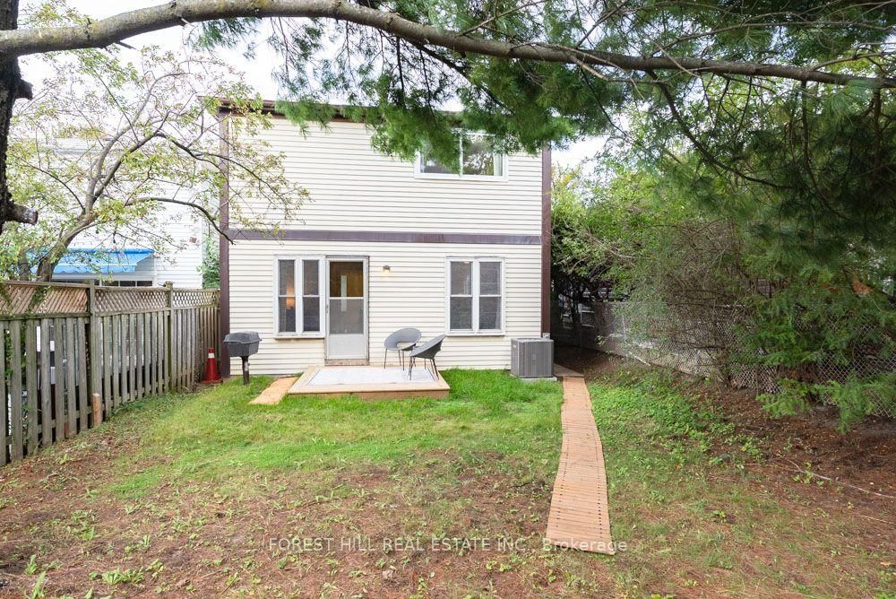
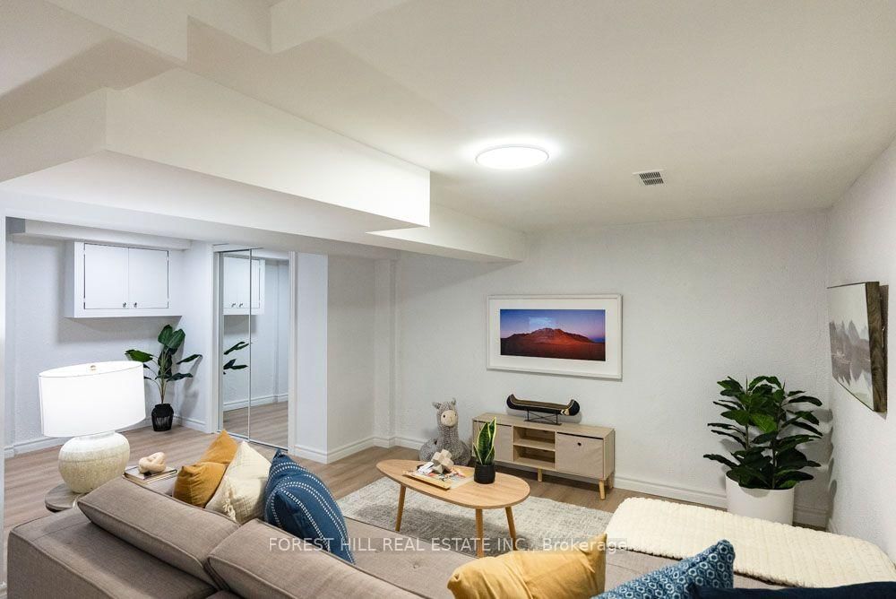
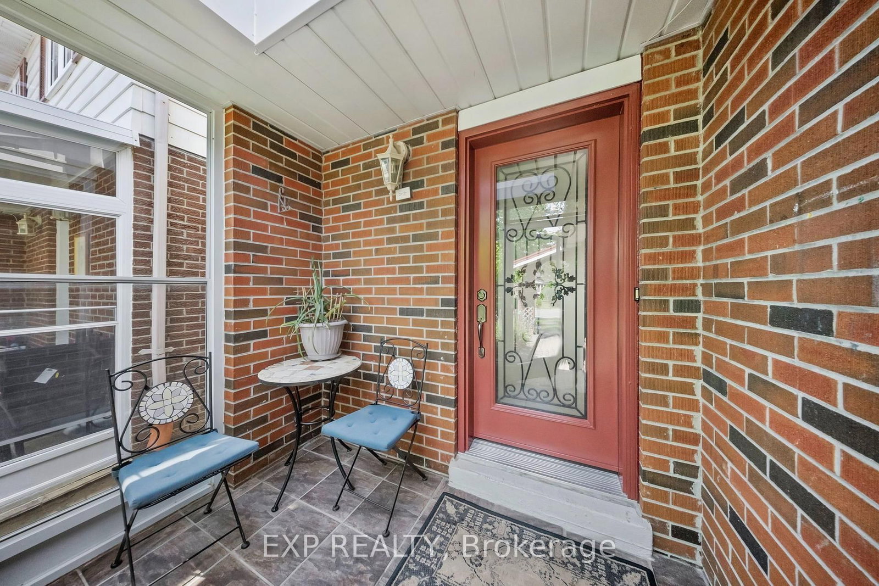
Tucked into the quiet, tree-lined streets of German Mills, 6 Snowshoe Crescent is a four-bedroom family home built for real family living. Step inside to a newly renovated kitchen with all new appliances, stone counters and new tile, made for real cooking and family gatherings. An enclosed front porch entry sets a warm tone, while the private driveway and garage park up to five cars.The main floor flows easily, with a family room for movie nights, refinished parquet floors throughout, and an open concept living and dining room that walks out to the backyard patio for easy summer dinners. A newly renovated powder room with new tile rounds out the main level.Upstairs, four well-proportioned bedrooms sit atop refinished parquet floors, sharing a newly renovated 4-piece bathroom finished with new tile.Downstairs, the half-finished basement offers flexible space for gear and play, plus a large laundry area with generous storage. An accessible plumbing stack makes adding a future bathroom straightforward, with great potential for a nanny suite, gym or extra living area.Outside, the backyard offers a private space for slow mornings, weekend barbecues or letting the kids run.German Mills is an established, well-kept community with quick access to Highways 401, 404 and 407, top-ranked schools, transit, shopping and restaurants nearby, plus Bayview Golf and Country Club minutes away. Move-in ready and freshly updated with a new kitchen, new bathrooms, refinished parquet floors, new tile and all new appliances, this home is ready for its next family.

Listed by FOREST HILL REAL ESTATE INC.

  • MLS #

    N13776318

  • Sq. Ft

    1500-2000

  • Sq. Ft. Source

    MLS

  • Lot Irregularities

    n/a

  • Year Built

    Available Upon Request

  • Pool

    None

  • Drive

    Pvt Double

  • Garage

    Attached, 1 spaces

  • Total Parking

    5

  • Family Room

    Y

  • Den

    Y

  • Exterior

    Brick

  • Fireplace

    N

  • Roof

    Asphalt Shingle

  • Foundation

    Block

  • Elevator

    n/a

  • Water View

    n/a

  • Laundry Level

    Lower

  • Heat

    Forced Air

  • A/C

    Central Air

  • Water

    Municipal

  • Water Supply

    n/a

  • Sewers

    Sewers

  • Central Vac

    N

  • Foyer

    0.63 x 1.6 ft Main level

    Tile Floor, 2 Pc Bath, Large Window

  • Living

    5.13 x 3.68 ft Main level

    hardwood floor, W/O To Yard, Large Window

  • Dining

    3.05 x 2.74 ft Main level

    hardwood floor, Large Window, Breakfast Bar

  • Kitchen

    4.7 x 2.57 ft Main level

    Tile Floor, W/O To Yard, Large Window

  • Breakfast

    2.74 x 3.66 ft Main level

    hardwood floor, Large Window

  • Bathroom

    2.13 x 0.91 ft Main level

    Tile Floor, 2 Pc Bath

  • Br

    3.05 x 4.75 ft 2nd level

    hardwood floor, W/I Closet, Large Window

  • Br

    2.74 x 3.25 ft 2nd level

    hardwood floor, Closet

  • Br

    3.86 x 3.05 ft 2nd level

    hardwood floor, Closet

  • Br

    3.23 x 3.05 ft 2nd level

    hardwood floor, Closet

  • Bathroom

    2.74 x 1.52 ft 2nd level

    Tile Floor, 4 Pc Bath

  • Rec

    6.76 x 6.15 ft Lower level

    Vinyl Floor, Window

  • Utility

    5.11 x 6.15 ft Lower level

    Concrete Floor, Window

  • Other

    6.1 x 3.1 ft Main level

  • MLS #

    N13776318

  • Sq. Ft

    1500-2000

  • Sq. Ft. Source

    MLS

  • Lot Irregularities

    n/a

  • Year Built

    Available Upon Request

  • Pool

    None

  • Drive

    Pvt Double

  • Garage

    Attached, 1 spaces

  • Total Parking

    5

  • Family Room

    Y

  • Den

    Y

  • Exterior

    Brick

  • Fireplace

    N

  • Roof

    Asphalt Shingle

  • Foundation

    Block

  • Elevator

    n/a

  • Water View

    n/a

  • Laundry Level

    Lower

  • Heat

    Forced Air

  • A/C

    Central Air

  • Water

    Municipal

  • Water Supply

    n/a

  • Sewers

    Sewers

  • Central Vac

    N

  • Foyer

    0.63 x 1.6 ft Main level

    Tile Floor, 2 Pc Bath, Large Window

  • Living

    5.13 x 3.68 ft Main level

    hardwood floor, W/O To Yard, Large Window

  • Dining

    3.05 x 2.74 ft Main level

    hardwood floor, Large Window, Breakfast Bar

  • Kitchen

    4.7 x 2.57 ft Main level

    Tile Floor, W/O To Yard, Large Window

  • Breakfast

    2.74 x 3.66 ft Main level

    hardwood floor, Large Window

  • Bathroom

    2.13 x 0.91 ft Main level

    Tile Floor, 2 Pc Bath

  • Br

    3.05 x 4.75 ft 2nd level

    hardwood floor, W/I Closet, Large Window

  • Br

    2.74 x 3.25 ft 2nd level

    hardwood floor, Closet

  • Br

    3.86 x 3.05 ft 2nd level

    hardwood floor, Closet

  • Br

    3.23 x 3.05 ft 2nd level

    hardwood floor, Closet

  • Bathroom

    2.74 x 1.52 ft 2nd level

    Tile Floor, 4 Pc Bath

  • Rec

    6.76 x 6.15 ft Lower level

    Vinyl Floor, Window

  • Utility

    5.11 x 6.15 ft Lower level

    Concrete Floor, Window

  • Other

    6.1 x 3.1 ft Main level

Thinking of Selling?

Find Out Your Home’s Value in Today’s Market!

No Email or Signup is required to view your home estimate.

estimate your home value

Contact Manoj Kukreja

Sales Representative,
Century 21 People’s Choice Realty Inc.,
Brokerage
(647) 576 - 2100

Manoj profile avatar

Mortgage Calculator

This data is for informational purposes only.

Mortgage Payment per month

Principal Amount

Interest

Total Payable

Amortization

Amortization

Closing Cost Calculator

This data is for informational purposes only.

Closing Cost Total for this property

Total Cash flow for purchasing this property

Down Payment(%)*
Additional information

Provincial Land Transfer Tax

Ontario Land Transfer Tax Rebate

Toronto Land Transfer Tax

Toronto Land Transfer Tax Rebate

PST on CMHC Insurance Premium

Lawyer Fees

$2,825

Government Registration Fee's

$164

Title Insurance

Closing Cost Total

Total Cash flow for purchasing this property

Provincial Land Transfer Tax

Ontario Land Transfer Tax Rebate

Toronto Land Transfer Tax

Toronto Land Transfer Tax Rebate

PST on CMHC Insurance Premium

Lawyer Fees

$2,825

Government Registarion Fee's

$164

Title Insurance

Down Payment(%)*

* A down payment of less than 20% is permitted only for first-time home buyers purchasing their principal residence. The minimum down payment required is 5% for the portion of the purchase price up to $500,000, and 10% for the portion between $500,000 and $1,500,000. For properties priced over $1,500,000, a minimum down payment of 20% is required.

Thinking of Selling?

Find Out Your Home’s Value in Today’s Market!

No Email or Signup is required to view your home estimate.

estimate your home value

Contact Manoj Kukreja

Sales Representative, Century 21 People’s Choice Realty Inc., Brokerage
(647) 576 - 2100

Manoj profile avatar

Recent Sold Listings in German Mills, Markham

Popular Cities